
New Construction




Address
893 Bellemeade Circle (lot 114), Florence, SC
Price
$ 495,800
Property Attributes
- MLS#2603950
- TypeSingle Family
- Listing Status New
- CountyFlorence
- CityFlorence
- AreaFlorence
- NeighborhoodQueens Landing At Kings Gate
- Zip29501
- StyleTraditional
- Year Built2026
- Price$ 495,800
- Bedrooms5
- Full Bathrooms4
- Half Bathrooms0
- Sqr Footage3873
- Lot Size0.26 Acres
Data Source:
Greater Pee Dee MLS (PDMLS)
Property Description
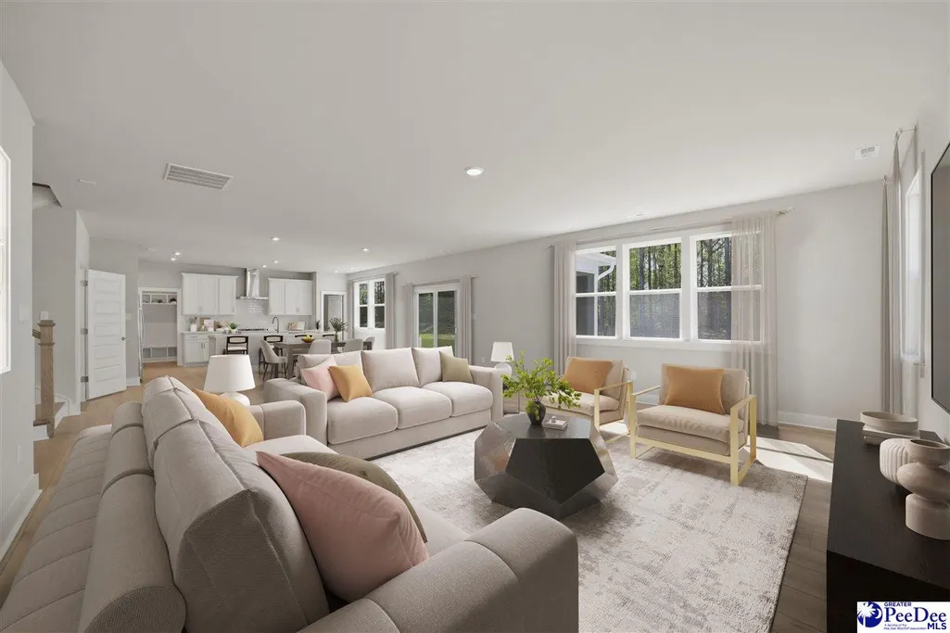
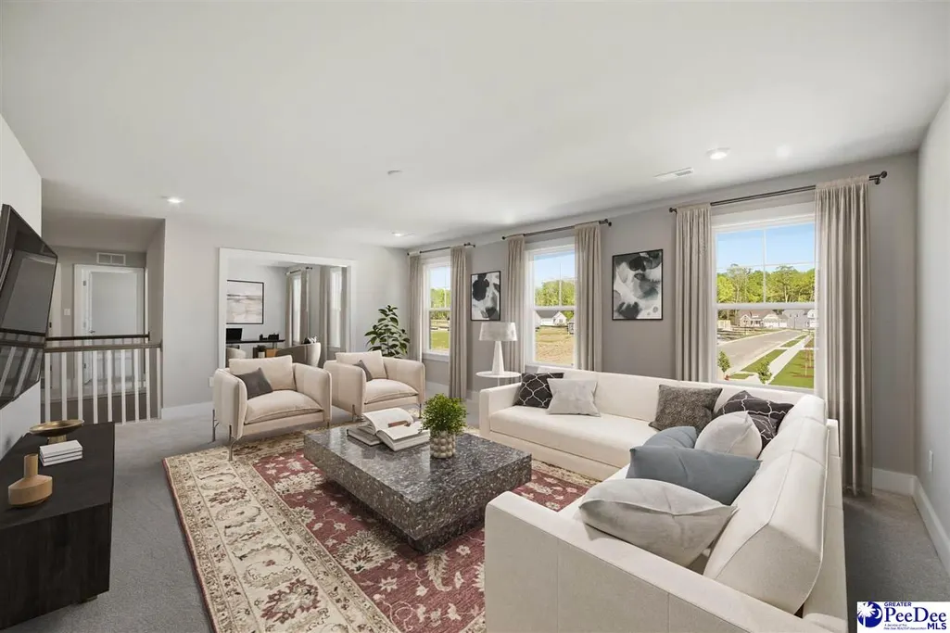
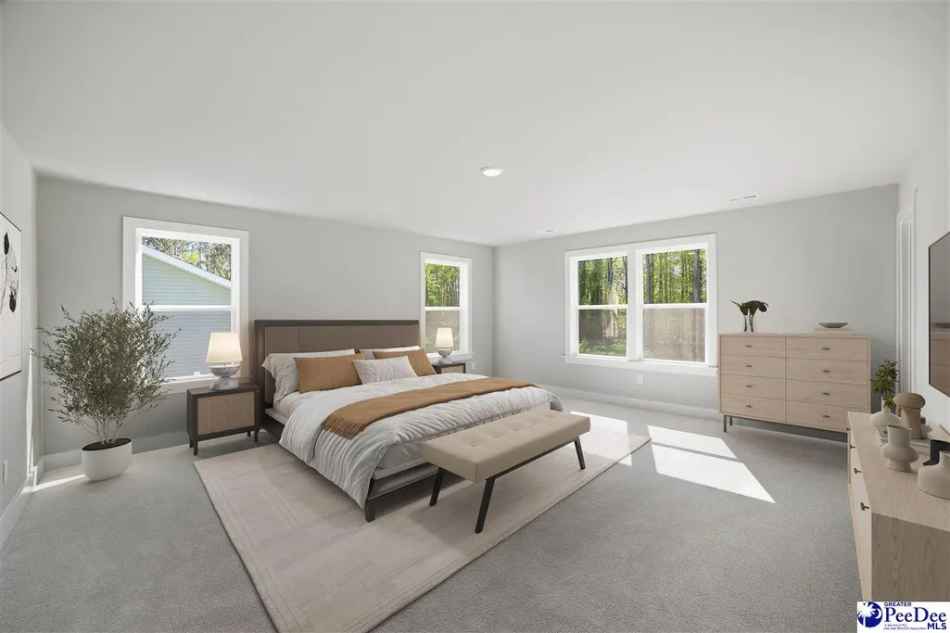
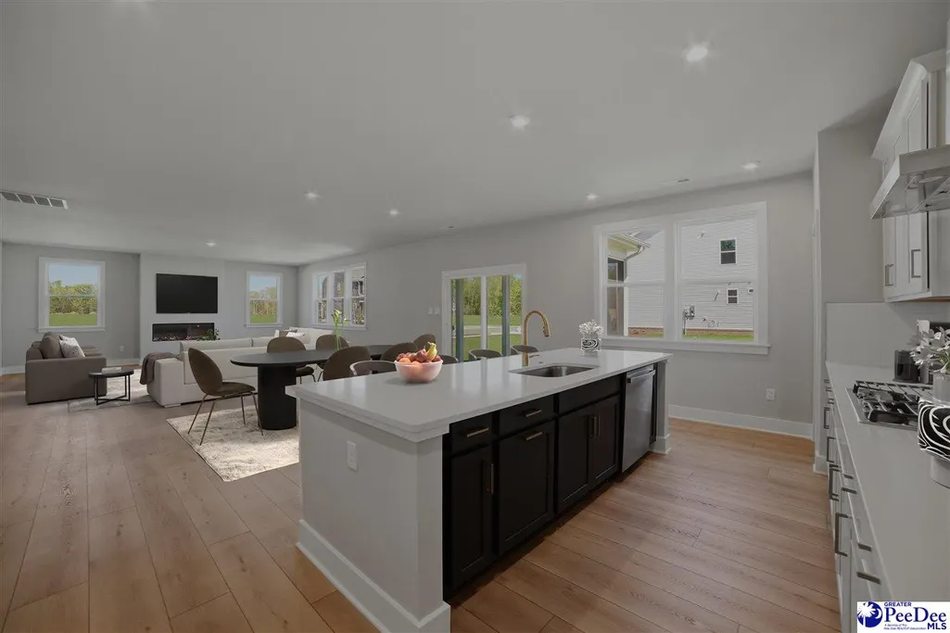
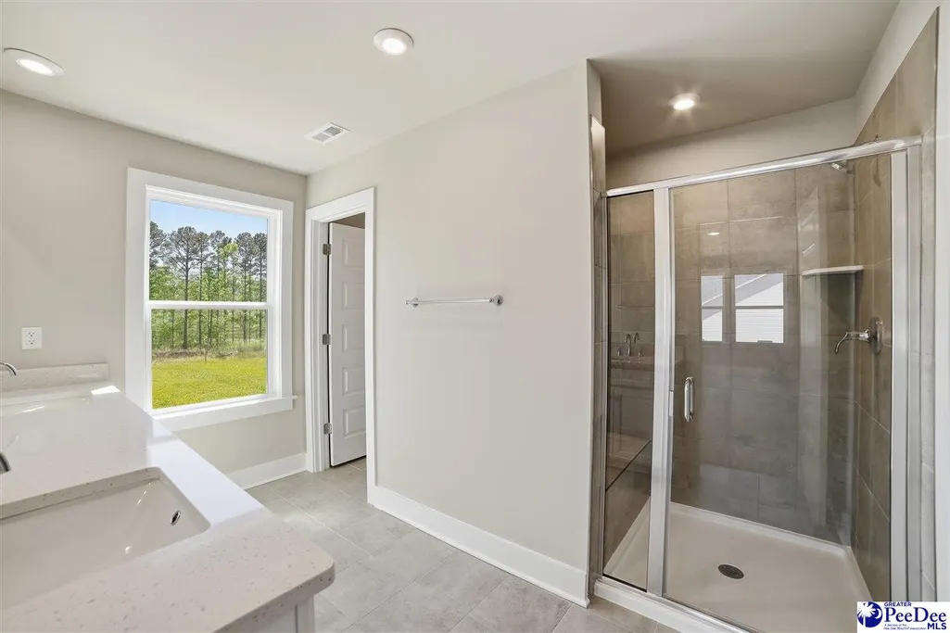
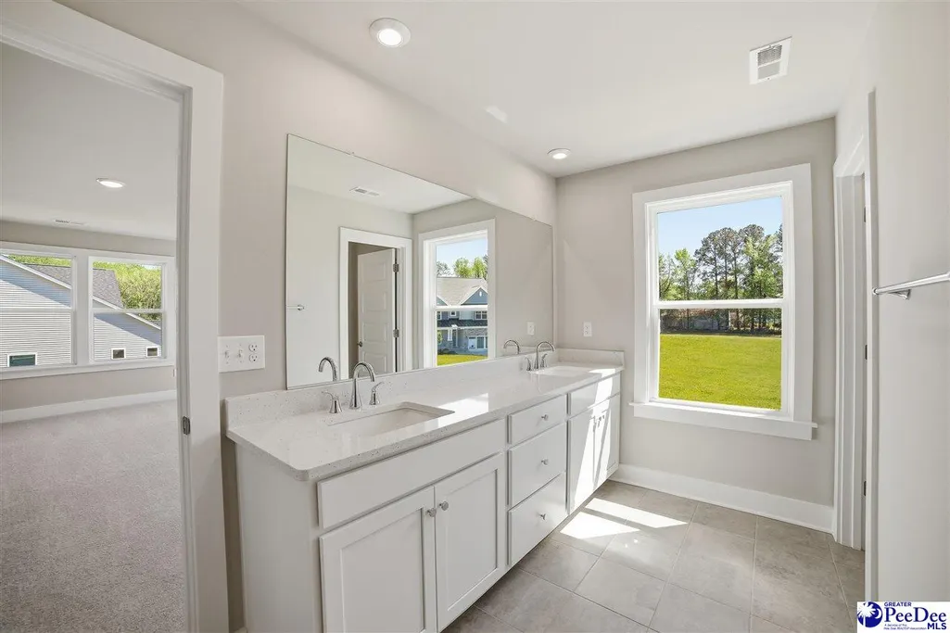
Welcome to The Poplar by Stanley Martin Homes at Queens Landing in Florence, SC, a thoughtfully designed two-story home that combines spacious gathering areas, flexible living spaces, and private retreats for comfortable everyday living. Featuring 5 bedrooms, 4 full baths, and a 2-car garage, The Poplar provides generous living space across two well-planned levels. The main level welcomes you with a versatile flex room, creating a space that can adapt as a home office, study, hobby room, or additional living area. The main floor also features Bedroom 4 and Bath 2, providing a bedroom and full-bath arrangement separate from the upstairs bedrooms. This home's selected configuration includes a shower at Bath 2. The heart of the home is the expansive open-concept living area, where the gourmet kitchen, dining area, and family room flow naturally together. The kitchen features a large center island, pantry, and a window at the pantry, creating a functional space for meal preparation, storage, and gathering. A bench with cubbies near the garage entry provides additional organization for everyday essentials. The family room features an electric fireplace, creating an inviting focal point for the main gathering area. An atrium door at the dining area connects the interior to a covered patio and Patio 2, extending the home's living and entertaining spaces outdoors. This particular Poplar features Elevation G. Upstairs, the primary suite provides a private retreat, while this home's selected configuration includes a freestanding tub in the primary bath. This particular configuration also adds Bedroom 5 with Bath 4, providing another bedroom and full-bath arrangement on the upper level. Bath 3 includes a second sink and linen storage for additional convenience. A dedicated pocket office creates a convenient workspace upstairs, while the second-floor laundry room keeps everyday routines close to the bedrooms and includes a window at the laundry. With its 5 bedrooms, 4 full baths, 2-car garage, gourmet kitchen, flexible living spaces, pocket office, electric fireplace, and inviting outdoor living areas, The Poplar offers a versatile layout designed to accommodate a variety of everyday needs. Located in Queens Landing in Florence, SC, The Poplar by Stanley Martin Homes brings together generous living spaces, thoughtful design, and flexibility across two levels. Discover The Poplar by Stanley Martin Homes at Queens Landing and experience a home designed with generous space, modern style, flexibility, and everyday functionality in mind. Est March 2027 Move-in! Visit the model home 3123 Wainwright Court Contact the Neighborhood Sales Manager for details on estimated completion & home selections. Schedule a tour today. Don’t miss the chance to make this incredible home yours! STOCK PHOTOS for illustration purposes only.
| Price History | |
|---|---|
| 9/28/2026 | Listed $495,800 |
General Features
| Sewer | Public Sewer |
|---|---|
| Heating | Central,Gas Forced Air |
| Cooling | Central Air |
| Roof | Architectural Shingle |
| Appliances | Disposal,Dishwasher,Microwave,Range,Oven |
| HOA Fee | 500 |
| Garage Spaces | 2 |
| Patio/Porch Features | Porch,Patio |
| Architectural Style | Traditional |
| Construction Materials | HardiPlank Type |
| Year Built | 2026 |
| Stories Count | 2 |
| Levels | Two |
| Property Subtype | Single Family Residence |
| Parcel Number | 0009801544 |
| Assoc Fee Paid Per | Annually |
| County | Florence |
| New Construction | true |
| Property Type | Residential |
| HOA | true |
| Attached Garage | true |
| Subdivision Name | Queens Landing At Kings Gate |
| Garage Y/N | true |
| Full Baths | 4 |
| Status | New |
| High School | West Florence |
| City | Florence |
| MLS Area | Florence |
| Lot Size Units | Square Feet |
| Lot Size Square Feet | 11325.6 |
| Carport Y/N | false |
| Elementary School | Lucy T. Davis/Moore |
| Middle/Junior High School | John W Moore Middle |
| Living Area Units | Square Feet |
| Standard Status | Active |
| Freehold | IDX |
Interior Features
| Interior Amenities | Entrance Foyer,Ceiling Fan(s),Soaking Tub,Shower,Walk-In Closet(s),Ceilings 9+ Feet,Tray Ceiling(s),Solid Surface Countertops,Kitchen Island |
|---|---|
| Flooring | Carpet,Tile,Luxury Vinyl Plank |
| Total Fireplaces | 1 |
| Fireplace Features | 1 Fireplace,Electric Log,Great Room |
| Air Conditioning Y/N | true |
| Heating Y/N | true |
| Fireplace Y/N | true |
| Laundry Features | Wash/Dry Cnctn. |
| Total Bedrooms | 5 |
| Total Baths | 4 |
Exterior Features
| Exterior Amenities | Sprinkler System,Outdoor Space (Not Screened),Covered Outdoor Ceiling Fan |
|---|---|
| Parking Features | Attached |
| Water Source | Public |
| Lot Size Area | 11325.6 |
| Foundation Details | Concrete Slab |
| Building Area Total | 3873 |
| Lot Size Acres | 0.26 |
| Covered Spaces | 2 |
Amenities
- Foreclosure
- Views
- Short Sale
- New Construction
- Adult 55+
- Lease To Own
- No HOA Fees
- Furnished
- Primary On Main
- Air Conditioning
- Seller Finance
- Green
- Fixer Upper
- Horse
- Golf
- Fireplace
- Deck
- Garage
- Basement
- Pool
Property vs Single Family Average in 29501
Price
Year Built
 Copyright © 2026 of the Coastal Carolinas Association of REALTORS® MLS. This information is deemed reliable, but not guaranteed. Neither the Coastal Carolinas Association of REALTORS®, nor the listing broker, nor their agents or subagents, are responsible for the accuracy of the information. The buyer is responsible for verifying all information. This information is provided by the Coastal Carolinas Association of REALTORS® for use by its members and is not intended for any other purpose. Broker ReciprocitySM information is provided exclusively for consumers' personal, non-commercial use and may not be used for any purpose other than to identify prospective properties consumers may be interested in purchasing.
This data is updated on a daily basis. Some properties which appear for sale on this web site may subsequently have sold and may no longer be available. September 28, 2026 5:48 PM UTC
Copyright © 2026 of the Coastal Carolinas Association of REALTORS® MLS. This information is deemed reliable, but not guaranteed. Neither the Coastal Carolinas Association of REALTORS®, nor the listing broker, nor their agents or subagents, are responsible for the accuracy of the information. The buyer is responsible for verifying all information. This information is provided by the Coastal Carolinas Association of REALTORS® for use by its members and is not intended for any other purpose. Broker ReciprocitySM information is provided exclusively for consumers' personal, non-commercial use and may not be used for any purpose other than to identify prospective properties consumers may be interested in purchasing.
This data is updated on a daily basis. Some properties which appear for sale on this web site may subsequently have sold and may no longer be available. September 28, 2026 5:48 PM UTC
 All information deemed reliable but not guaranteed. All properties are subject to prior sale, change or withdrawal. Neither listing broker(s) or information provider(s) shall be responsible for any typographical errors, misinformation, misprints and shall be held totally harmless. Listing(s) information is provided for consumer's personal, non-commercial use and may not be used for any purpose other than to identify prospective properties consumers may be interested in purchasing. The data relating
 Pee Dee REALTOR® Association All information deemed reliable but not guaranteed. All properties are subject to prior sale, change or withdrawal. Neither listing broker(s) or information provider(s) shall be responsible for any typographical errors, misinformation, misprints and shall be held totally harmless. Listing(s) information is provided for consumer's personal, non-commercial use and may not be used for any purpose other than to identify prospective properties consumers may be interested
 The data relating to real estate on this web site comes in part from the Internet Data Exchange program of Hive MLS LLC, and is updated as of September 28, 2026 5:24 PM UTC All information is deemed reliable but not guaranteed and should be independently verified. All properties are subject to prior sale, change, or withdrawal. Neither listing broker(s) nor Welcome Home Realty shall be responsible for any typographical errors, misinformation, or misprints, and shall be held totally harmless from
